
Preview concept for Nirmana Construction Inc. — built by Website Launch Pro Preview concept — Website Launch Pro Launch this site — $99/mo
Custom home built by Nirmana Construction in Sunnyvale
Projects

Eight projects. 41 homes.

Custom residences, townhome communities and multi-family homes across five Peninsula cities. Real addresses, real unit counts, shown as built.

Los Altos, California

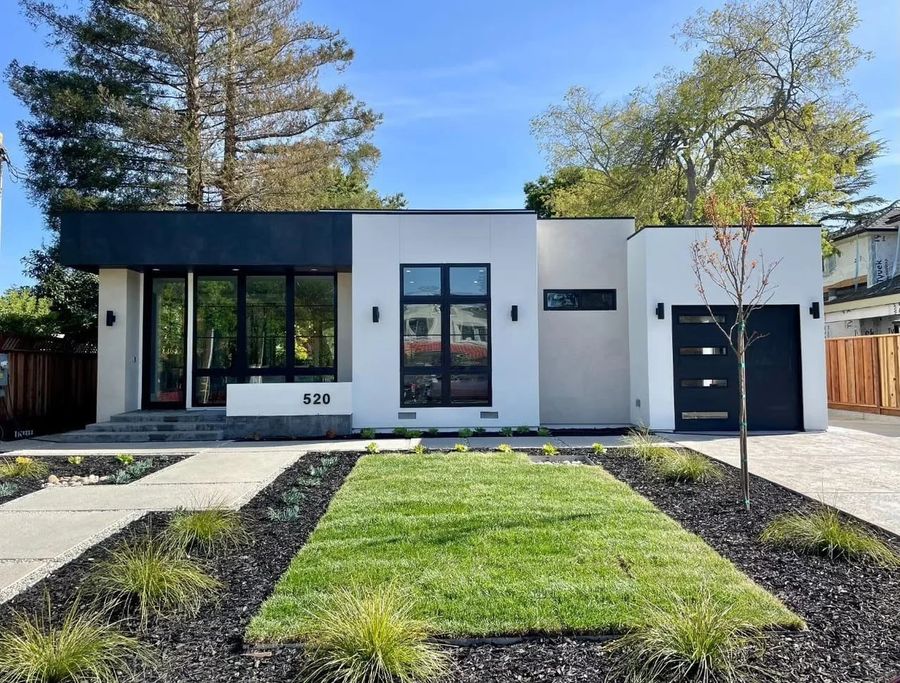
520 Benvenue Avenue

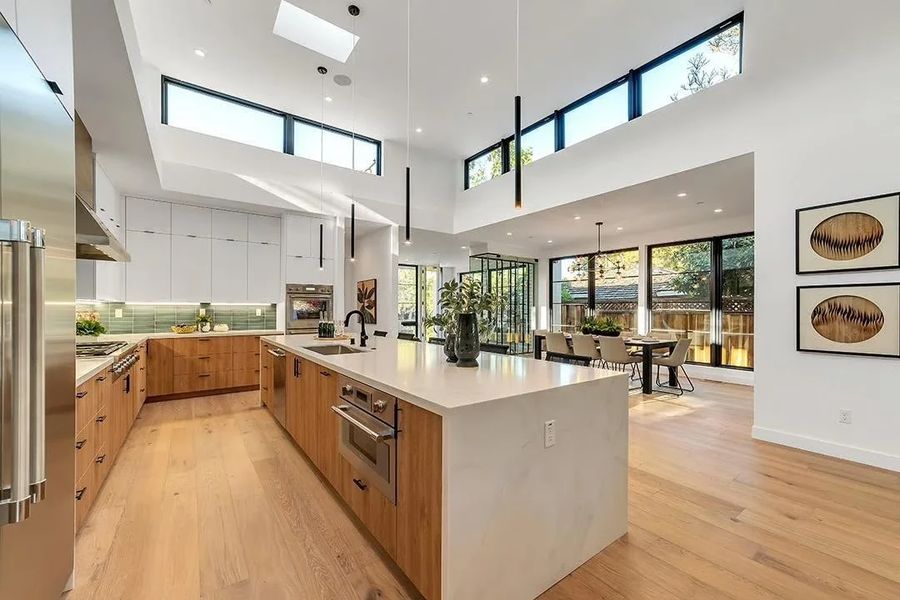
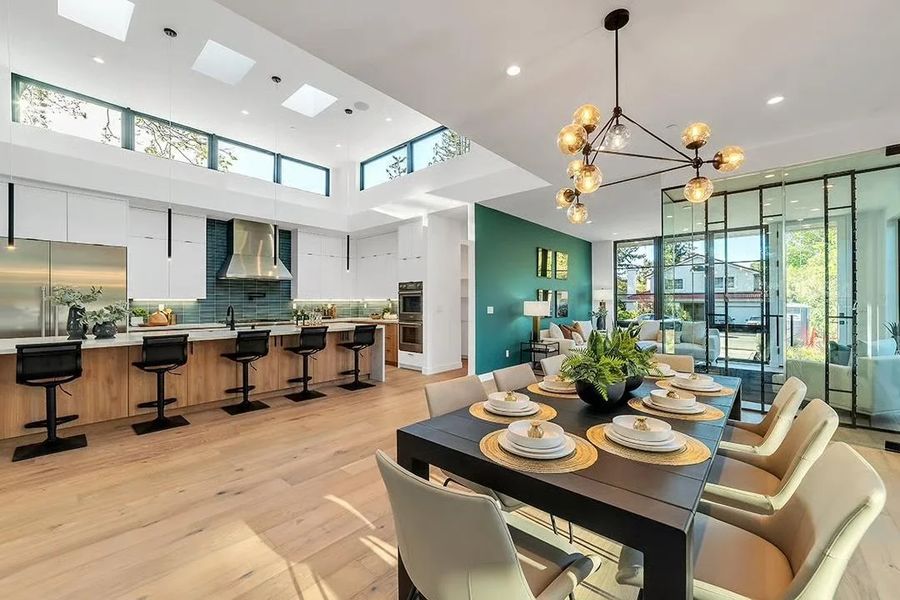
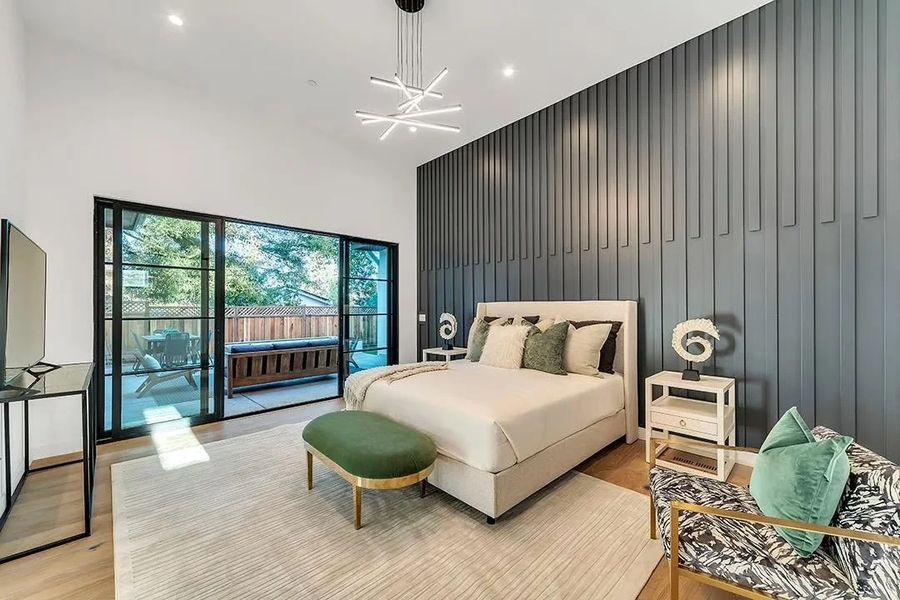
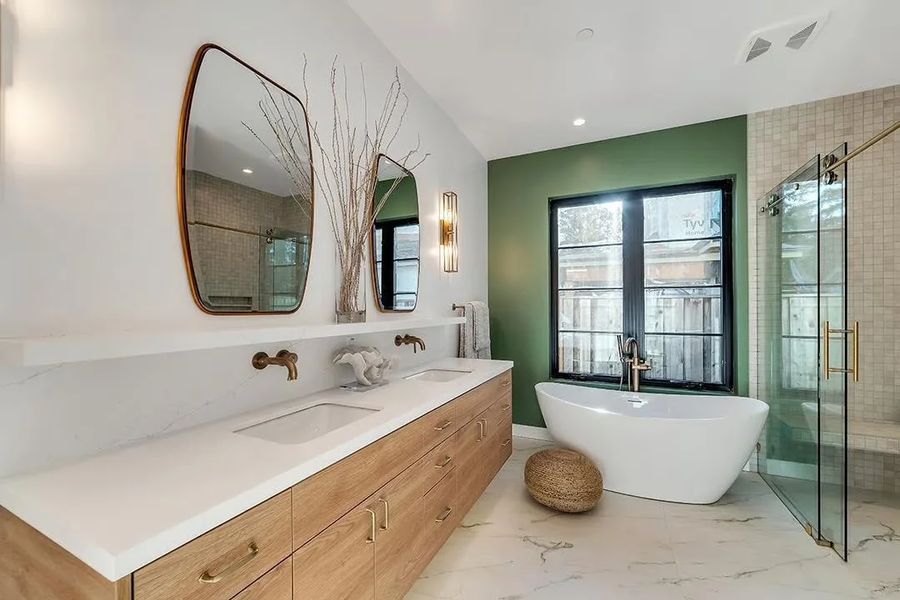
A modern single-family home built with an accessory dwelling unit on an 8,162 square foot Los Altos lot. Five bedrooms, four bathrooms, and a main floor organised around long sight lines and glass that pulls the garden into the living space.

5 bed · 4 bath · single-family with ADU · 8,162 sq ft lot
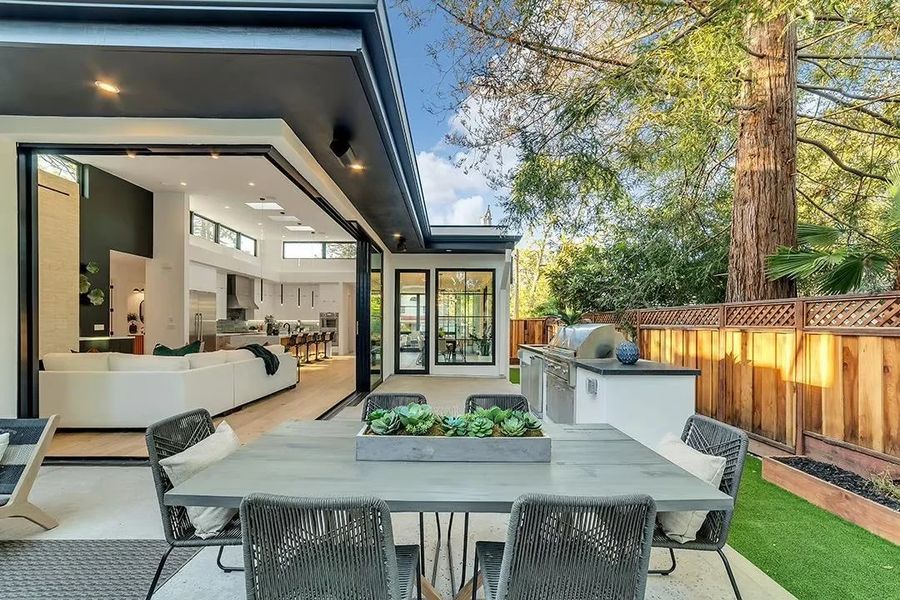
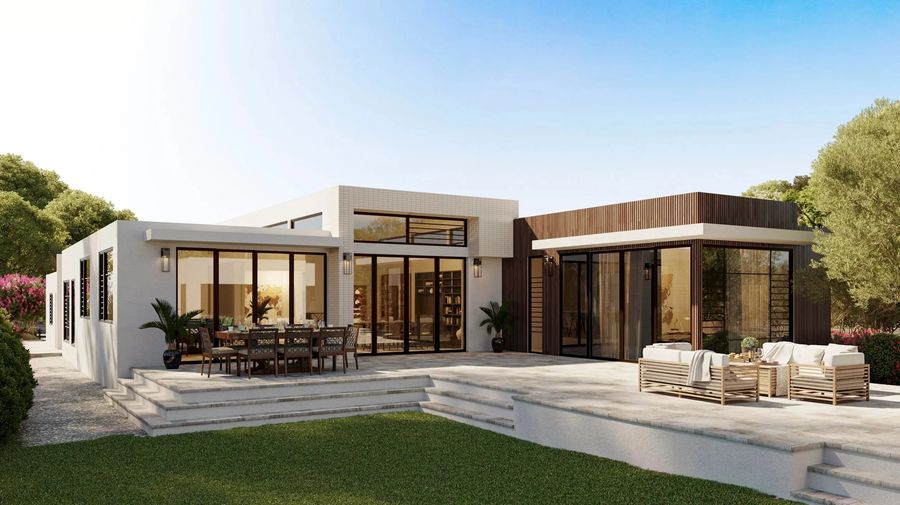
Indoor-outdoor living at 520 Benvenue Avenue
Kitchen at 520 Benvenue Avenue
Dining and living area at 520 Benvenue Avenue
Primary bedroom at 520 Benvenue Avenue
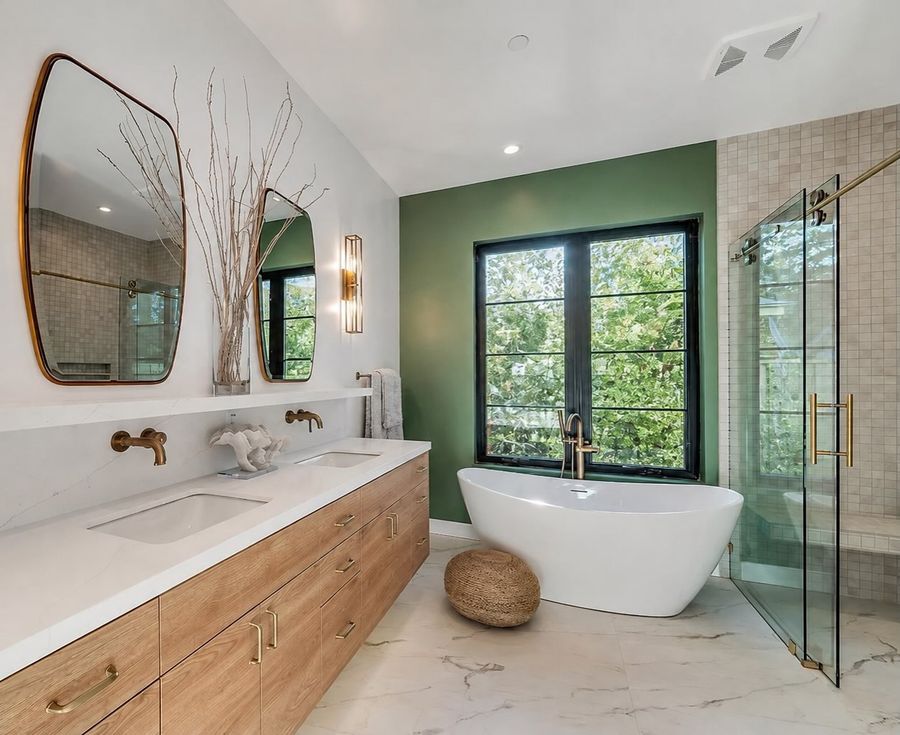
Primary bath at 520 Benvenue Avenue
520 Benvenue Avenue exterior
Los Altos, California

771 Jordan Avenue

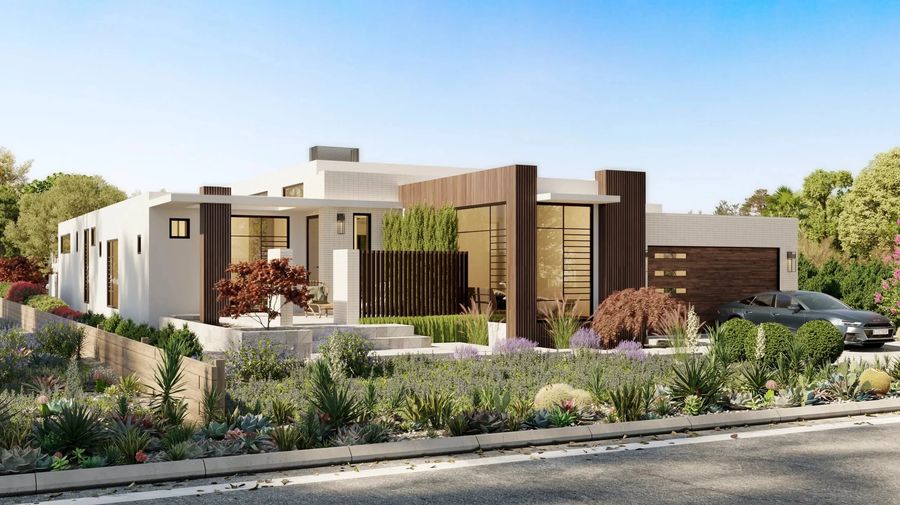
A 4,540 square foot residence with six bedrooms and seven bathrooms, plus a separately permitted detached ADU (Los Altos permit BLD22-01182, finalled in 2024). Flat rooflines, deep overhangs and a street elevation built around privacy.

6 bed · 7 bath · 4,540 sq ft · detached ADU permitted
771 Jordan Avenue residence
771 Jordan Avenue street elevation
Sunnyvale, California

Carroll Commons

Sixteen Mediterranean-styled three-storey townhomes a short walk from downtown Sunnyvale, each with three bedrooms and two and a half baths. Kitchens were detailed with clean lines and repeatable, timeless finishes so the community reads as one address rather than sixteen.

16 townhomes · 3 bed · 2.5 bath · three storeys
Carroll Commons townhomes in Sunnyvale
Kitchen in a Carroll Commons townhome
Second kitchen configuration at Carroll Commons
Living and dining area at Carroll Commons
Santa Clara, California

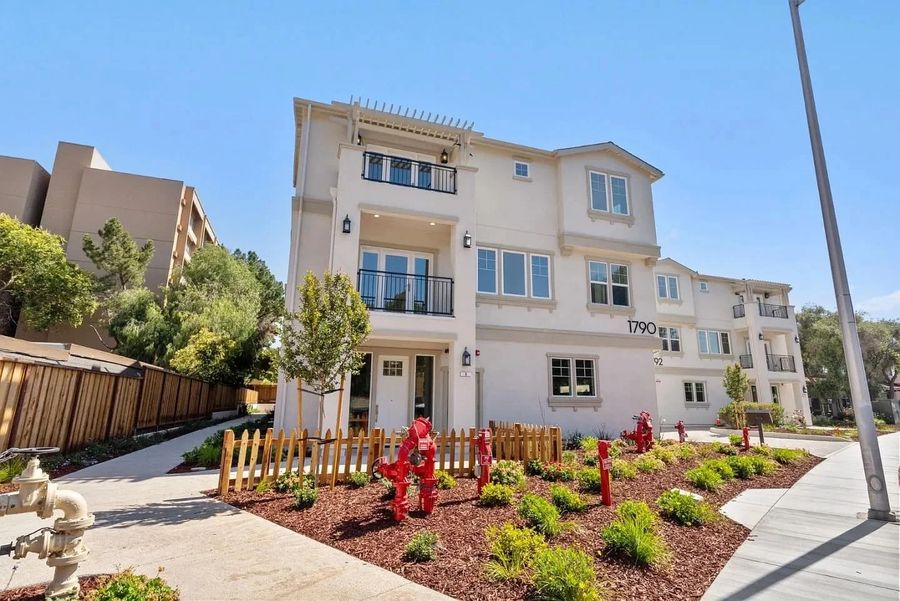
1790 Warburton Avenue

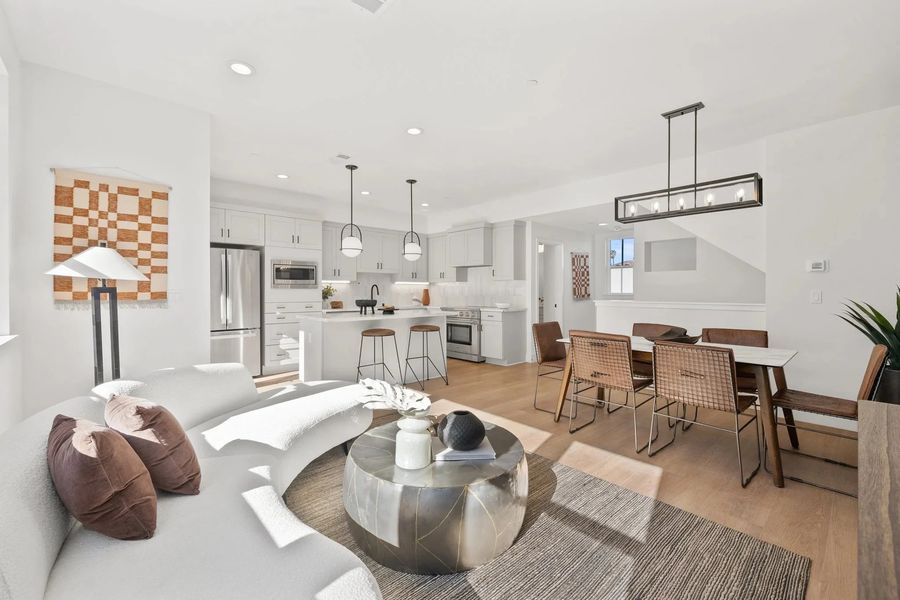
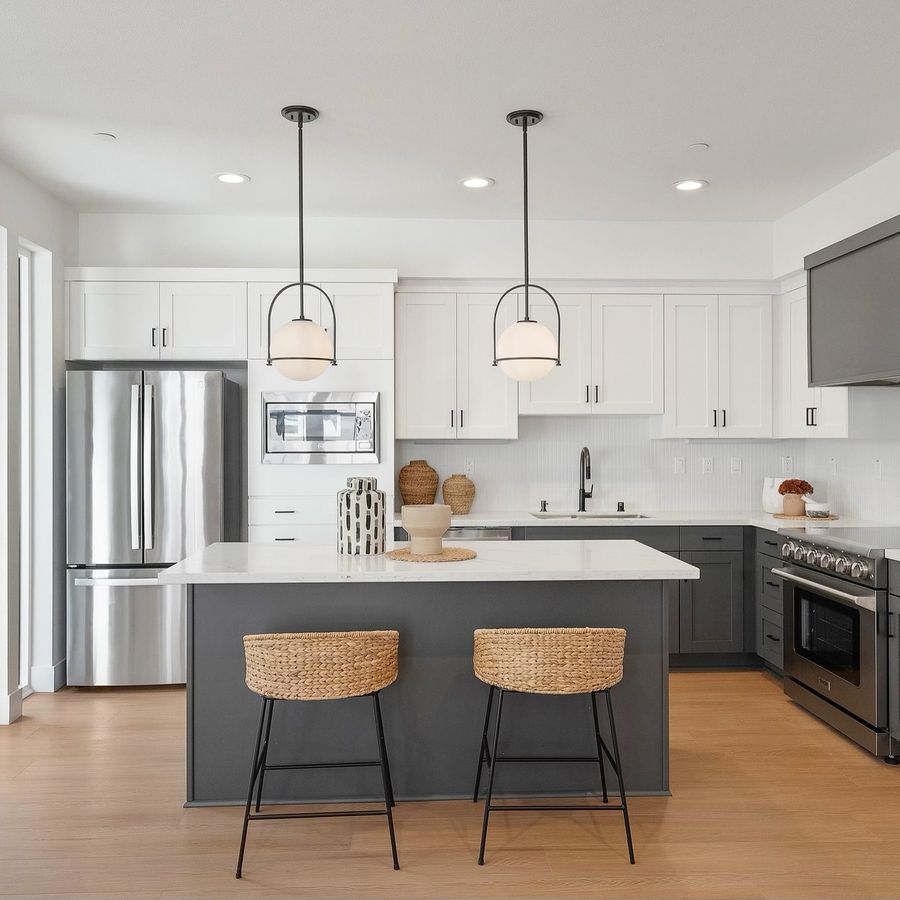
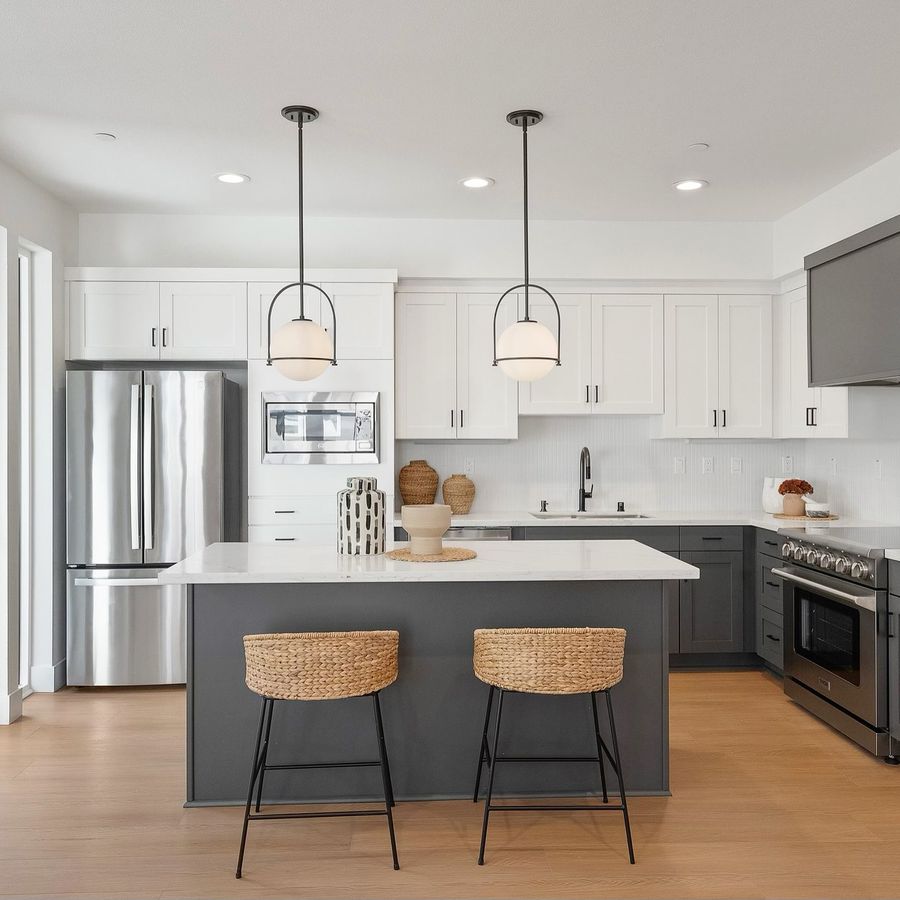
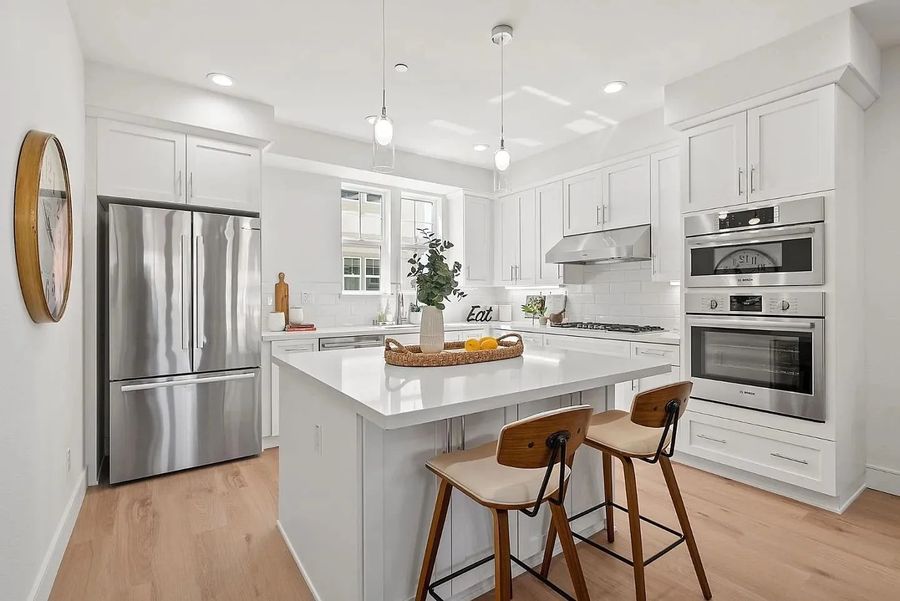
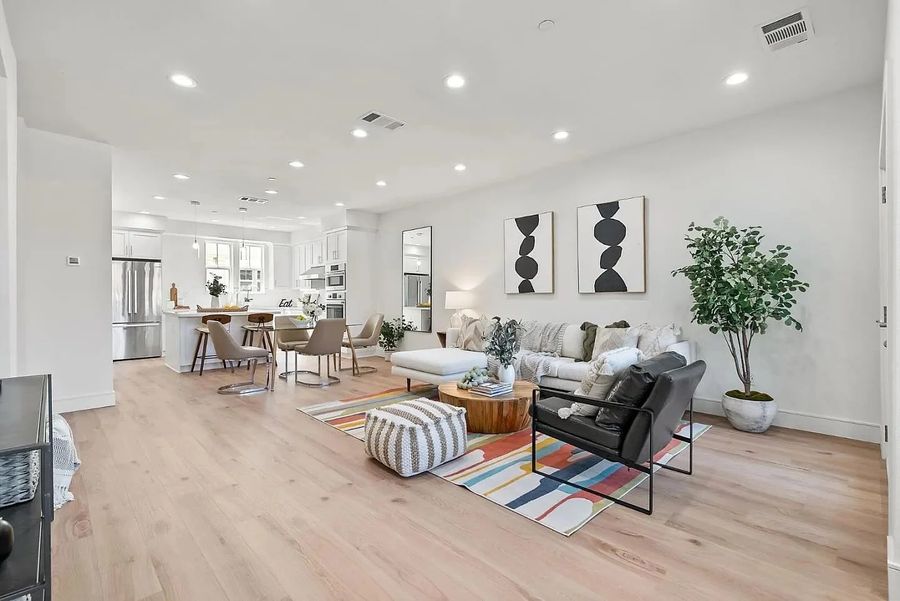
A twelve-townhome community in Santa Clara, delivered ground-up. Light wood floors, white kitchens with quartz and a consistent material palette across every unit.

12 townhomes · ground-up multi-family
1790 Warburton Avenue townhomes
Kitchen at 1790 Warburton Avenue
Living and dining area at 1790 Warburton Avenue
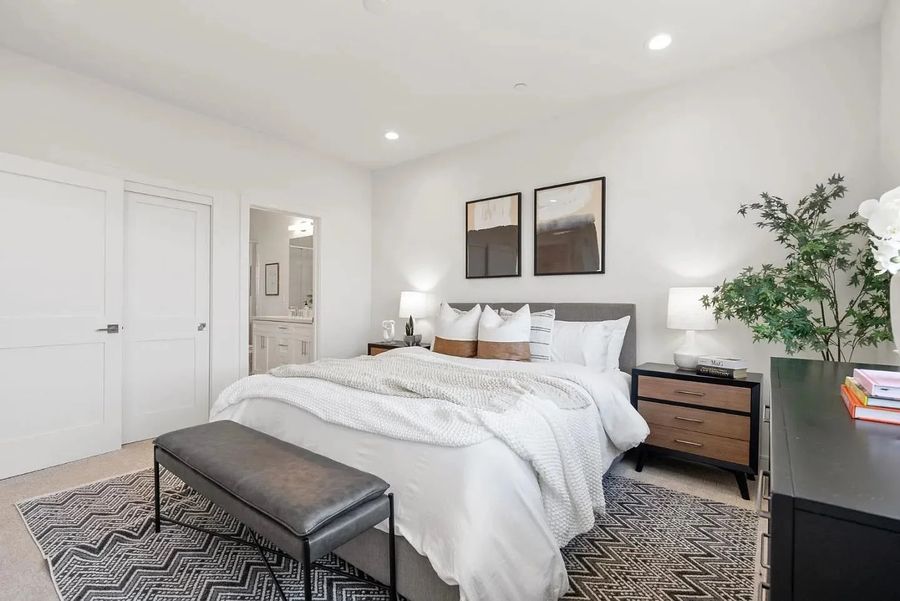
Bedroom at 1790 Warburton Avenue
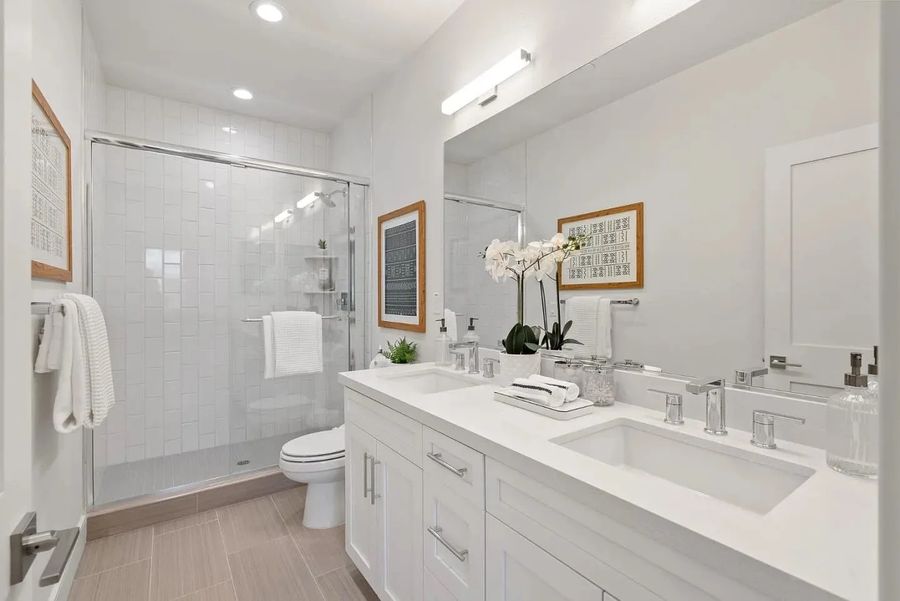
Bath at 1790 Warburton Avenue
Redwood City, California

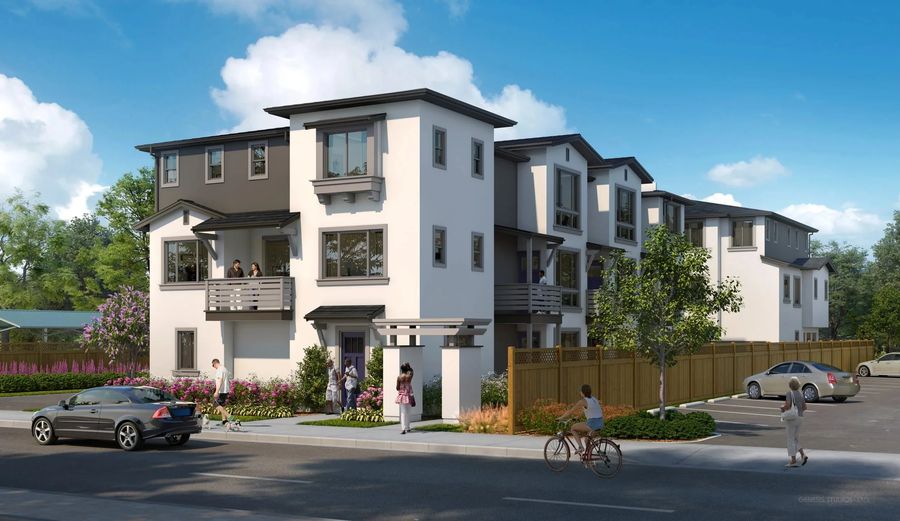
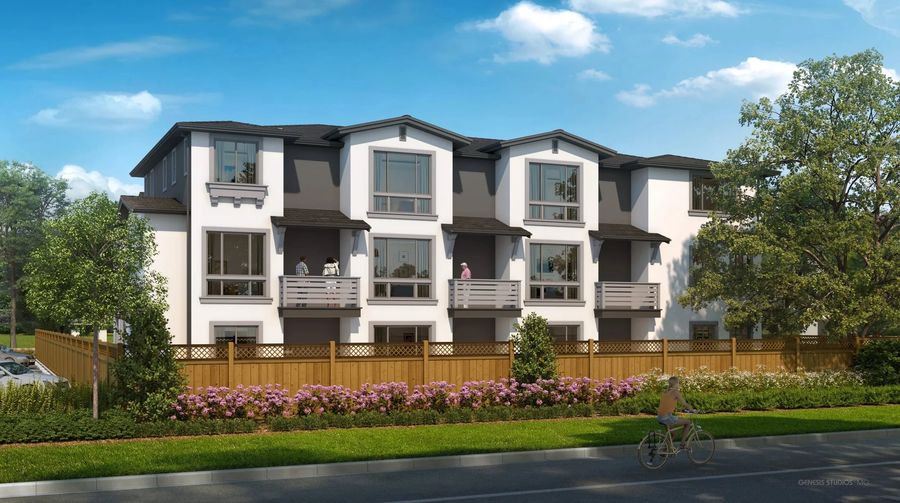
955 Woodside Road

Eight three-storey multi-family homes averaging roughly 1,800 square feet, each with three bedrooms and three and a half baths, on a Redwood City corridor site.

8 homes · 3 bed · 3.5 bath · ~1,800 sq ft each · shown in architectural rendering
Architectural rendering of the 955 Woodside Road homes
Architectural rendering, 955 Woodside Road street elevation
Sunnyvale, California

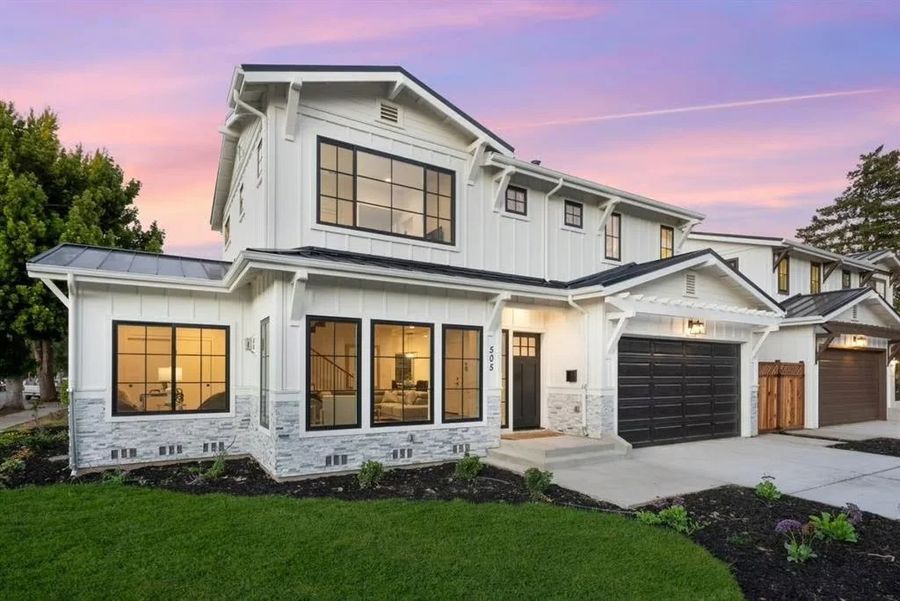
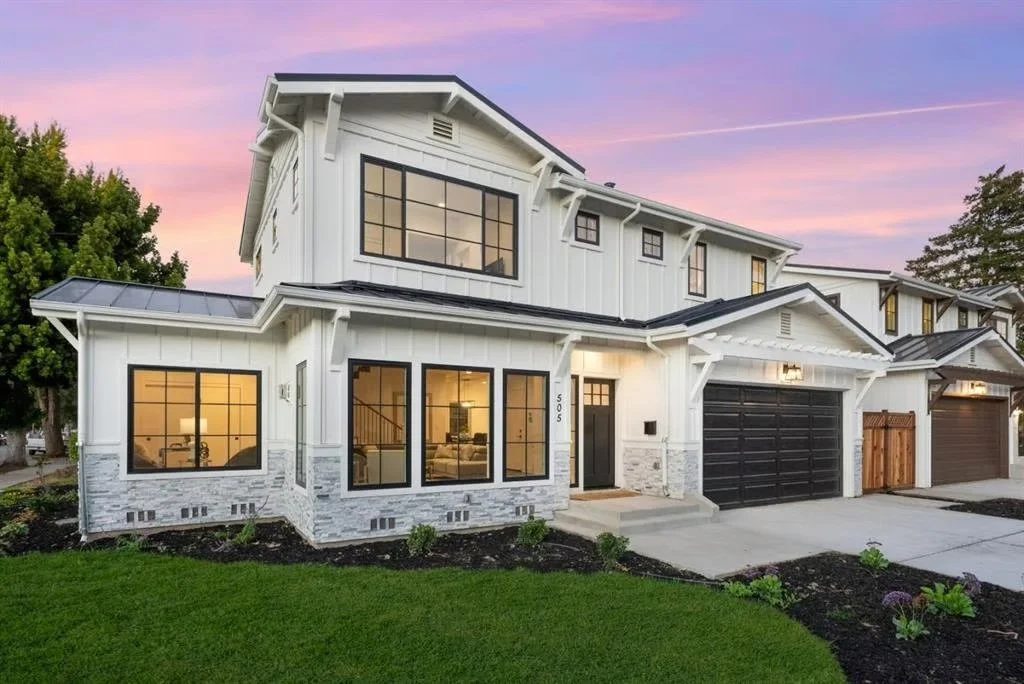
505 E. McKinley Avenue

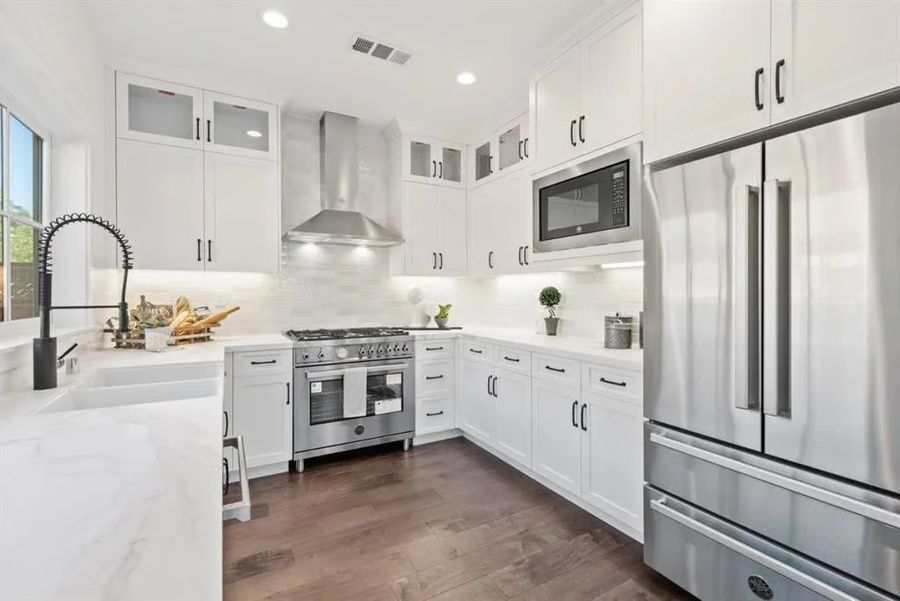
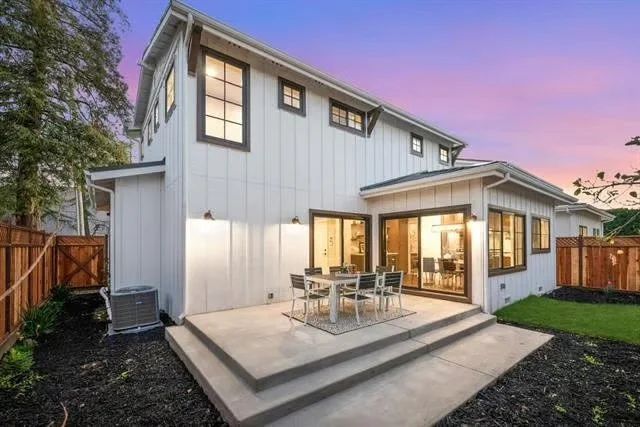
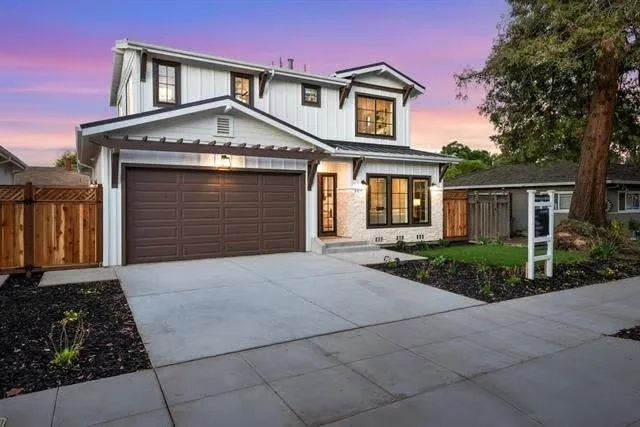
A 1,900 square foot four-bedroom home in Sunnyvale. Board-and-batten exterior, black window frames, and a kitchen built around a single working island.

4 bed · 3 bath · 1,900 sq ft
505 E. McKinley Avenue exterior
Kitchen at 505 E. McKinley Avenue
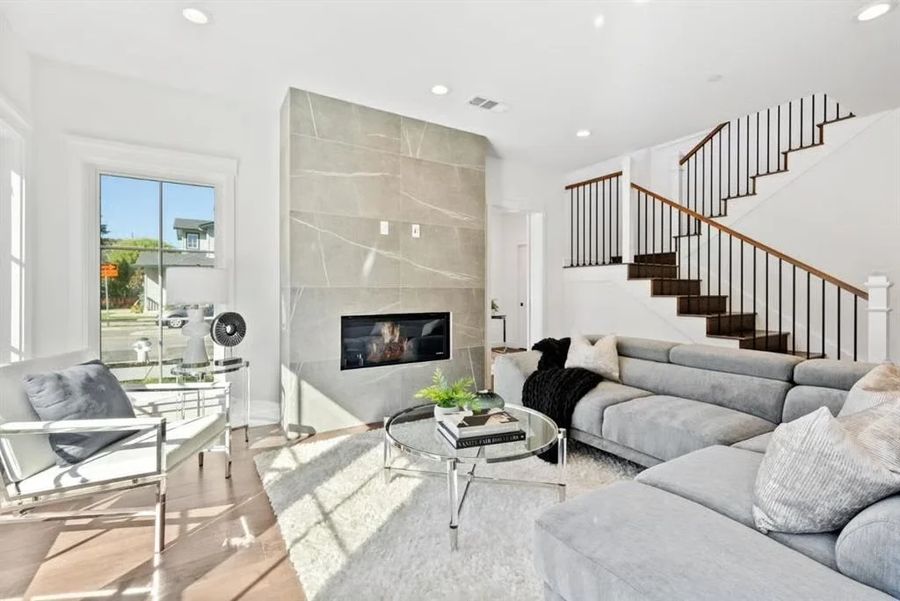
Living area at 505 E. McKinley Avenue
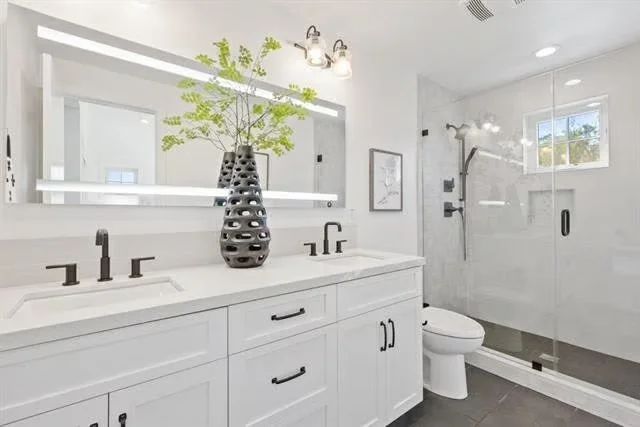
Bath at 505 E. McKinley Avenue
Sunnyvale, California

509 E. McKinley Avenue

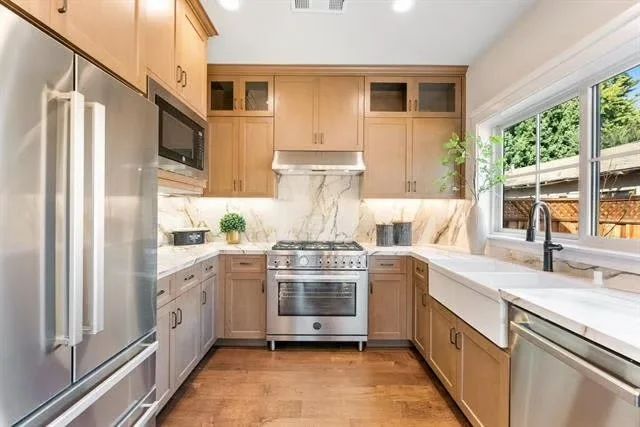
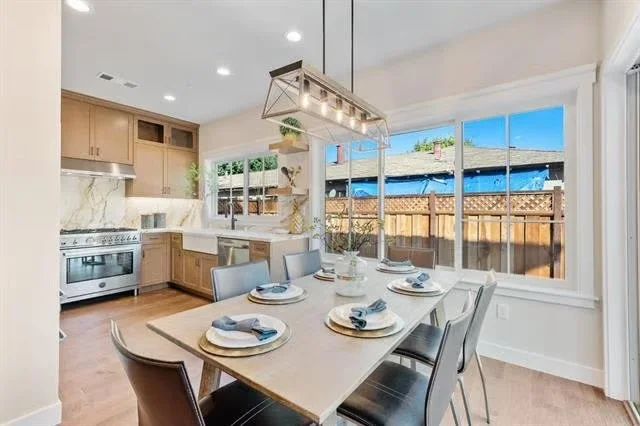
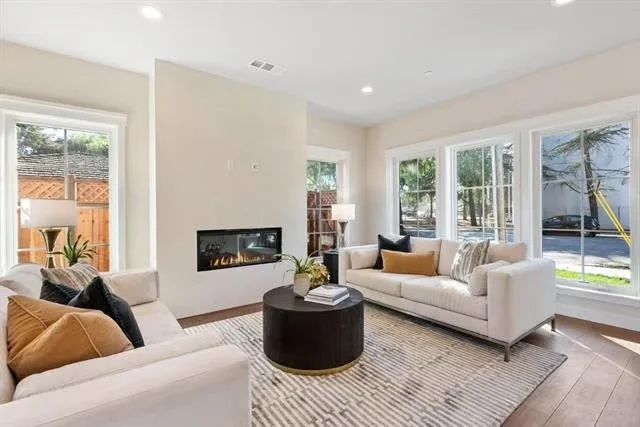
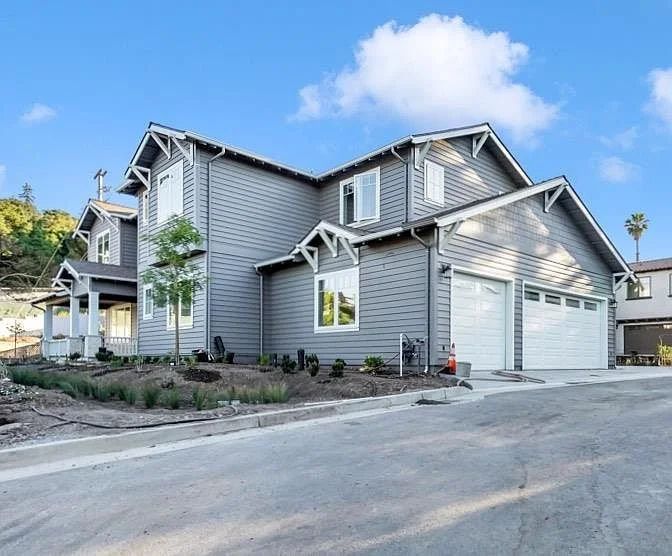
A compact 1,400 square foot three-bedroom built on the same street as 505, with vaulted ceilings, warm oak cabinetry and an indoor-outdoor rear elevation.

3 bed · 3 bath · 1,400 sq ft
509 E. McKinley Avenue rear elevation
509 E. McKinley Avenue front elevation
Kitchen at 509 E. McKinley Avenue
Dining area at 509 E. McKinley Avenue
Living area at 509 E. McKinley Avenue
Los Gatos, California

15975 Union Avenue

A 3,400 square foot, five-bedroom home in Los Gatos with five and a half baths and an attached garage.

5 bed · 5.5 bath · 3,400 sq ft
15975 Union Avenue exterior

Have a lot, a set of drawings or a development site?

Start a project